<-- style PDP --> 1 Dalegrove Crescent, Toronto - Detached for sale for $899,000
  • new
  • for sale

1 Dalegrove Crescent

Toronto, Ontario, M9B 6A5 - Eringate-Centennial-West Deane

$899,000

  • Neighbourhood

    Eringate-Centennial-West Deane

  • Major Intersection

    Eglinton & Martin Grove

  • Listed Since: 1 day(s)

  • Last update: today

Overview

  • Property Type

    Detached, Bungalow-Raised

  • Bedrooms

    3

  • Bathrooms

    2

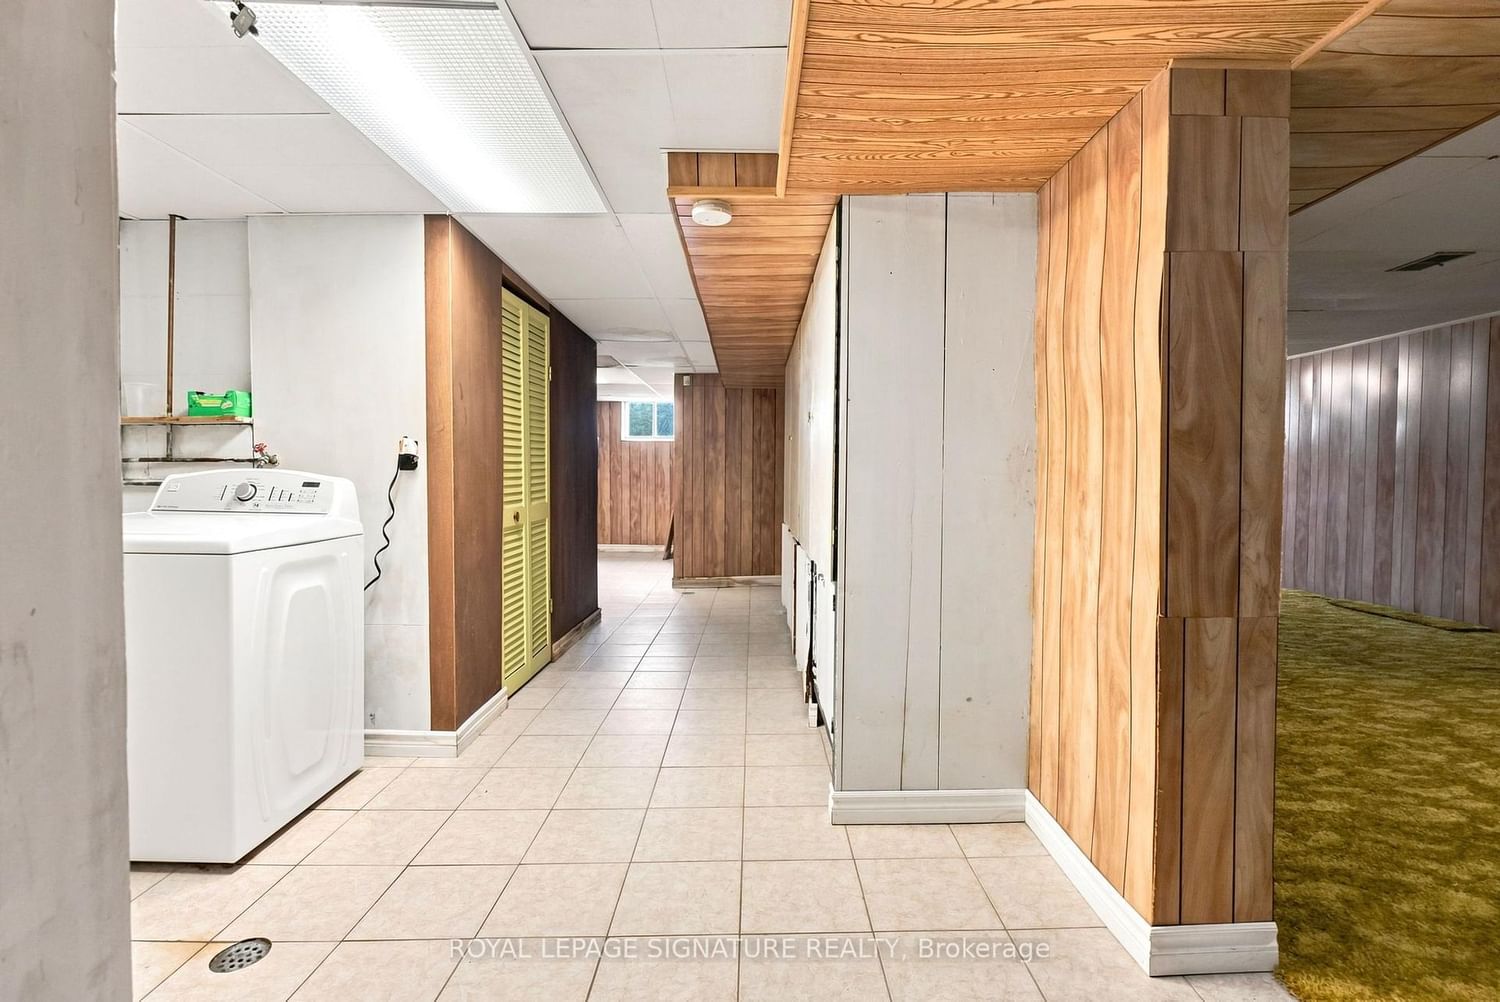
  • Basement

    Sep Entrance + Finished

  • Kitchen

    1

  • Total Parking

    4 (2 Attached Garage)

  • Lot Size

    55.25x120 (Feet)

  • Taxes

    $5,601.37 (2026)

  • Type

    Freehold

Property Description

Property description for 1 Dalegrove Crescent, Toronto

Sometimes the best opportunity isn't the house that's already done-it's the ONE where you see what it COULD become! Welcome to 1 Dalegrove Crescent where the next chapter is yours to create! Our raised bungalow home style is ideal for both families and right sizers, with ample main floor living space, a detached double-car garage and a blank canvas in the lower level for family living or income opportunity with the separate entrance. This home is ready for a fresh set of eyes, a great design plan and someone who isn't afraid to get their hands dirty. Don't miss visiting our community of West Deane, known for its quiet tree-lined streets, schools,easy access to transit, and the business centres of Mississauga and Toronto. Drive any road nearby and the pride of ownership and maturity of the community is obvious. Explore nearby WestDeane Park where Mimico Creek winds through trails, playgrounds and outdoor family spaces.You're not just buying a house-you're buying into one of Etobicoke's established,family-friendly communities. The bones are here. The space is here. Bring an open mind to avision that can be all yours! Bring your contractor and a bold imagination.

Listed by ROYAL LEPAGE SIGNATURE REALTY

  • MLS #

    W13762654

  • Sq. Ft

    1100-1500

  • Sq. Ft. Source

    MLS

  • Lot Irregularities

    n/a

  • Year Built

    51-99

  • Pool

    None

  • Drive

    Pvt Double

  • Garage

    Attached, 2 spaces

  • Total Parking

    4

  • Family Room

    Y

  • Den

    Y

  • Exterior

    Brick

  • Fireplace

    N

  • Roof

    Asphalt Shingle

  • Foundation

    Block

  • Elevator

    n/a

  • Water View

    n/a

  • Laundry Level

    Lower

  • Heat

    Forced Air

  • A/C

    Central Air

  • Water

    Municipal

  • Water Supply

    n/a

  • Sewers

    Sewers

  • Central Vac

    N

  • Living

    5.76 x 4.01 ft Main level

    hardwood floor, O/Looks Frontyard, Combined W/Dining

  • Dining

    2.98 x 3.03 ft Main level

    hardwood floor, Combined W/Living

  • Kitchen

    2.86 x 4.8 ft Main level

    Vinyl Floor, Eat-In Kitchen, O/Looks Backyard

  • Primary

    3.25 x 3.84 ft Main level

    hardwood floor, Closet, O/Looks Frontyard

  • 2nd Br

    3.52 x 3.25 ft Main level

    hardwood floor, Closet

  • 3rd Br

    3.15 x 2.76 ft Main level

    hardwood floor, Closet

  • Bathroom

    2.45 x 2.11 ft Main level

    Vinyl Floor, 4 Pc Bath

  • Family

    0.0 x 0.0 ft Lower level

    Broadloom

  • Family

    0.0 x 0.0 ft Lower level

    Tile Floor

  • Bathroom

    0.0 x 0.0 ft Lower level

    4 Pc Bath

  • Laundry

    0.0 x 0.0 ft Lower level

  • MLS #

    W13762654

  • Sq. Ft

    1100-1500

  • Sq. Ft. Source

    MLS

  • Lot Irregularities

    n/a

  • Year Built

    51-99

  • Pool

    None

  • Drive

    Pvt Double

  • Garage

    Attached, 2 spaces

  • Total Parking

    4

  • Family Room

    Y

  • Den

    Y

  • Exterior

    Brick

  • Fireplace

    N

  • Roof

    Asphalt Shingle

  • Foundation

    Block

  • Elevator

    n/a

  • Water View

    n/a

  • Laundry Level

    Lower

  • Heat

    Forced Air

  • A/C

    Central Air

  • Water

    Municipal

  • Water Supply

    n/a

  • Sewers

    Sewers

  • Central Vac

    N

  • Living

    5.76 x 4.01 ft Main level

    hardwood floor, O/Looks Frontyard, Combined W/Dining

  • Dining

    2.98 x 3.03 ft Main level

    hardwood floor, Combined W/Living

  • Kitchen

    2.86 x 4.8 ft Main level

    Vinyl Floor, Eat-In Kitchen, O/Looks Backyard

  • Primary

    3.25 x 3.84 ft Main level

    hardwood floor, Closet, O/Looks Frontyard

  • 2nd Br

    3.52 x 3.25 ft Main level

    hardwood floor, Closet

  • 3rd Br

    3.15 x 2.76 ft Main level

    hardwood floor, Closet

  • Bathroom

    2.45 x 2.11 ft Main level

    Vinyl Floor, 4 Pc Bath

  • Family

    0.0 x 0.0 ft Lower level

    Broadloom

  • Family

    0.0 x 0.0 ft Lower level

    Tile Floor

  • Bathroom

    0.0 x 0.0 ft Lower level

    4 Pc Bath

  • Laundry

    0.0 x 0.0 ft Lower level

Thinking of Selling?

Find Out Your Home’s Value in Today’s Market!

No Email or Signup is required to view your home estimate.

estimate your home value

Contact Manoj Kukreja

Sales Representative,
Century 21 People’s Choice Realty Inc.,
Brokerage
(647) 576 - 2100

Manoj profile avatar

Estimated price

Date
Price
Change
2026-09-09
$958,722
-1.78%

Mortgage Calculator

This data is for informational purposes only.

Mortgage Payment per month

Principal Amount

Interest

Total Payable

Amortization

Amortization

Closing Cost Calculator

This data is for informational purposes only.

Closing Cost Total for this property

Total Cash flow for purchasing this property

Down Payment(%)*
Additional information

Provincial Land Transfer Tax

Ontario Land Transfer Tax Rebate

Toronto Land Transfer Tax

Toronto Land Transfer Tax Rebate

PST on CMHC Insurance Premium

Lawyer Fees

$2,825

Government Registration Fee's

$164

Title Insurance

Closing Cost Total

Total Cash flow for purchasing this property

Provincial Land Transfer Tax

Ontario Land Transfer Tax Rebate

Toronto Land Transfer Tax

Toronto Land Transfer Tax Rebate

PST on CMHC Insurance Premium

Lawyer Fees

$2,825

Government Registarion Fee's

$164

Title Insurance

Down Payment(%)*

* A down payment of less than 20% is permitted only for first-time home buyers purchasing their principal residence. The minimum down payment required is 5% for the portion of the purchase price up to $500,000, and 10% for the portion between $500,000 and $1,500,000. For properties priced over $1,500,000, a minimum down payment of 20% is required.

Thinking of Selling?

Find Out Your Home’s Value in Today’s Market!

No Email or Signup is required to view your home estimate.

estimate your home value

Contact Manoj Kukreja

Sales Representative, Century 21 People’s Choice Realty Inc., Brokerage
(647) 576 - 2100

Manoj profile avatar

Recent Sold Listings in Eringate-Centennial-West Deane, Toronto

Popular Cities